Loading image...
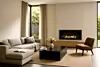

Frame 1000SS Single Sided Fireplace
面向沙发的那面墙,是整个房间最容易被记住的墙。地毯、艺术品、定制柜体等一切元素,都会围绕它展开。因此,当这面墙容纳一台单面壁炉时,决定的核心其实并不是壁炉本身,而是这个房间的视觉锚点将是什么,以及您愿意让它以多大的自信表达。
单面壁炉特色墙之所以成立,是因为它把真实火焰与连续完整的墙面结合在一起。烟道消失了,烟囱围护结构消失了,结构开孔也消失了。留下的是干净的开口、嵌入建筑所需材料中的观火窗口,以及一簇像构图一部分一样存在的火焰,而不是附加其上的设备。正是这种从设备到建筑的转变,让这一形式拥有安静而强大的力量。
Loading image...
Frame 1000SS Single Sided Fireplace
一面特色墙成败取决于三件事:连续的表面、一个明确占主导的视觉焦点,以及选择合适材料的自由。单面壁炉同时满足这三点,因为它移除了传统上决定壁炉能放在房间何处、以何种方式呈现的限制。EcoSmart Fire 已将真火生物乙醇壁炉应用于 75 个国家超过 250,000 个空间,而 Flex SS 系列是其产品组合中最常被指定的单面形式。
第一个优势是齐平的表面。由于火箱嵌入墙体空腔,并只保留一个观火面,周围的墙面可以保持完整。没有向外突出的炉台盒吸引视线,没有在背后上升的烟囱,也没有绕过转角的回墙。墙面呈现为一个连续的建筑动作,壁炉则是其中一处被精确控制的开口。这正是特色墙的基本语法,而单面形式天然符合这种表达。
第二个优势是无需烟道。传统壁炉要求建筑容纳一条贯穿上方每一层的垂直烟囱通道,带来结构代价、屋面泛水处理,以及沿途可用墙面和天花面积的损失。一台无烟道单面壁炉把烟囱从设计条件中移除。墙面可以设置在任何平面布局需要焦点的位置,包括带烟道壁炉无法到达的地方:室内隔墙、楼梯下方空腔、床头背后,或面向泳池的庭院墙内。
第三个优势是围合材料的设计自由。对于单面壁炉系列中的 zero-clearance 真火壁炉,周边不必成为一圈按规范固定尺寸设置的不可燃瓷砖或石材护边。它可以是房间真正需要的材料:大规格瓷板、微水泥、端面木材、竖纹灰泥、发黑钢板、手工抹涂石灰。壁炉不再主导材料对话,而是参与其中。
NFPA 211 作为烟囱系统标准,规定的是带烟道壁炉必须遵守的净距体系。无烟道生物乙醇壁炉完全处于这一范围之外,这正是建筑师和指定方能够像处理项目中任何其他建筑表面一样去组织这面墙的原因。
在选择任何材料或形式之前,首先要选定墙面本身。特色墙并不是面积最大的那面墙,而是空间已经自然朝向的那面墙:沙发面对的墙,从走廊进入时第一眼看到的墙,开放式平面中餐桌望向的墙。找到这面墙,后续规划就会从单纯的审美选择转为结构性的空间判断。
接下来要决定垂直位置。当代项目中主要有三种做法。贴近地面的壁炉,让燃烧槽靠近地坪,视觉上最稳重,也适合低矮家具。抬高到类似炉台线的位置,将观火开口提升到大约坐姿高度,可让坐在沙发上的人直接看到火焰,是客厅会谈区中体验最直接的设置。中高度的线性布局,让开口悬浮在距地面约 1,000 mm 的位置,是当代建筑中最常见的处理方式,也能自然地位于艺术品或壁挂屏幕下方。
比例往往决定一面特色墙是成功还是失衡。较长的水平开口,如果可视宽度达到承载墙面宽度的三分之二或以上,会为空间带来平静、电影感的火焰。宽墙上的窄开口则容易显得尺度不足,除非两侧的定制柜体或木作重新平衡构图。在 Flex SS 系列中,宽度是唯一变量;所有型号的总深度统一保持在 365 mm [14.4 in],这意味着规划讨论可以专注于水平比例,而不必让深度进入考量。
视线本身也值得单独推敲。站在主要使用者会站的位置,坐在他们会坐的位置,并沿着他们会行走的路径移动。如果火焰被沙发靠背遮住,就应提高开口。如果它与正对面的窗户竞争视线,那是日间眩光问题,需要通过遮阳解决,而不是移动壁炉位置。在确定墙面之前先读懂空间,这份前期工作会让之后的一切看起来毫不费力。
Loading image...

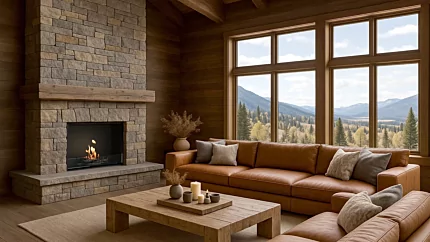
Heritage 42SS Single Sided Fireplace
壁炉周围的饰面,是整个项目中最容易吸引目光的部分。材料承担了大部分表达,而单面形式则为材料留下了充分发声的空间。
天然石材与大理石承载着恒久感。一整面从地面延伸至天花的对纹大理石板材,直接切出壁炉开口,会呈现出强烈的建筑性,仿佛空间从最初图纸阶段就围绕火焰而建。洞石以更柔和的纹理,为地中海色调带来温度。磨光石灰岩则让空间更沉稳,也为火焰提供更安静的色彩邻近关系,使壁炉自然成为构图中最温暖的对象,而无需争夺注意力。石材为不燃材料,可贴近火箱开口,无需可燃材料所要求的防火间距;从饰面到开口的视觉连续性也因此得以完整保留。
大规格瓷板已悄然成为许多当代项目的首选材料。3,200 mm x 1,600 mm 的板材可让一面墙仅以一两道接缝完成铺设,而不是形成瓷砖网格;它在瓷砖墙与单一材料板面之间取得平衡,却无需承担同等尺度天然石材的成本与重量。仿大理石瓷板保留了石材的视觉丰度,又避免了孔隙问题,整面墙的色彩与色调也能保持一致,这是天然材料很少能够保证的。对于壁炉是连续表面中唯一断点的特色墙而言,这往往是预算范围内最干净利落的结果。
木材需要更多考量。作为可燃材料,它适用的净距要求不同于石材或瓷板。无烟道壁炉允许木材用于特色墙,但燃烧器制造商手册会明确规定木材可接近火箱开口的精确距离;以石材、钢或瓷板形成不燃边框来围合开口,是标准做法。若处理得当,炭化橡木墙面与精细钢边框开口之间的对比,是当代空间中最有力量的构图之一;木纹也能捕捉火焰的闪动,这是更光滑的材料难以完全复现的。
混凝土与微水泥带来安静、整体化的表达。抛光混凝土、木模板混凝土,以及现场施工的微水泥,都能形成连续、无缝的表面,几乎比任何其他材料都更适合壁炉。一面以微水泥一气呵成的墙,嵌入一道水平开口后,会成为一个完整的建筑动作,而不是多个元素的组合。
砖材总会回归。窄幅砖、石灰洗砖、端面再生砖,以及工程砖片,都能自然地围绕无烟道壁炉使用,因为砖本身就是不燃材料。其肌理以光滑表面无法做到的方式捕捉壁炉光影,最终效果既当代,又带有含蓄的历史感。
钢材适合最克制的构图。发黑低碳钢、热轧钢、拉丝不锈钢和粉末涂层饰面,都适合单面形式,因为饰面可以直接延伸至火箱开口,而不会造成热性能上的妥协。语汇是工业的,克制感则是奢华的。
贯穿所有这些材料选择的优势始终相同:没有烟道,就没有烟囱井道、没有穿透上层楼板的结构,也不必为壁炉上方的表面效果作出妥协。墙面始终是墙面,一直延伸到天花。
在真正处理得当的项目中,常见四种布局方式。每一种都有不同的空间性格,也各自适合不同类型的房间。
通高布局把整面主墙都作为视觉重点来处理。饰面从地面一直连续延伸到天花线,壁炉则作为其中的一道开口嵌入墙面。这种做法对材料和空间本身要求最高,但回报也体现在比例上。对于层高较高的房间,通高处理会把壁炉墙变成一个完整的建筑事件。
抬高的炉线构图会让壁炉离开地面,并对墙面下半部分作出不同处理。炉线通常接近相邻沙发的座面高度,让火焰停留在交谈时自然的视线范围内。开口下方设置石材或混凝土基座,上方继续铺陈饰面,可以形成一条水平基准线,使房间里的其他元素与之呼应。
非对称布置是更大胆的选择。开口偏离墙面中心,由另一侧的定制柜体、艺术品或窗户取得平衡。处理得好时,非对称会显得经过深思,而不是摆放失误;它尤其适合开放式空间,因为居中的壁炉可能会与另一个视觉焦点相互竞争。
框景式开口则把壁炉口视为墙面上有意开出的窗口。框体通常采用对比材料,例如浅色灰泥上的黑化钢、混凝土上的拉丝黄铜、木饰面上的抛光石材。开口像一个通向火焰的观看入口,几乎带有画框感,适合画廊式室内空间和极简的酒店及商业接待空间。
Loading image...
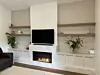

Flex 42SS Single Sided Fireplace
壁炉很少独自存在于一面特色墙上。正是细木作让这面墙从单一的建筑表达,转变为房间里可使用、可生活的一部分。
对称分布在两侧的定制柜体是最经典的做法。壁炉左右两侧采用相同的柜体组合,可以稳定构图,并呈现低调而正式的秩序。视线集中在火焰上,柜体维持平衡,空间因此显得完整。这种方式尤其适合主起居室和卧室,因为这些空间通常希望这面墙看起来经过深思熟虑。
不对称细木作则是更当代的对应方式。一侧是高柜柱,另一侧是开放式搁架;或者一侧采用更深的长凳与收纳单元,对面则安排垂直艺术面板。这样的构图显得有意为之,却不会过于正式,适合开放式空间,因为特色墙只是更大空间编排中的一部分。
开放式搁架和封闭式柜体各有作用。开放式搁架为物件、书籍、陶器和装框照片提供位置,让墙面更有生命力。封闭式柜体则让墙面保持安静克制,使壁炉成为唯一的视觉事件。两者结合,在下方设置封闭柜体、上方设置开放搁架,可以为墙面增加层次化功能,同时不削弱焦点的视觉秩序。
一张长凳是很小的设计动作,却能改变整个房间。设置在壁炉下方、接近炉台高度的嵌入式长凳,通常采用石材或木材,可以成为直接面向火焰的额外座位。在家庭活动室或酒店休息区中,它会改变空间的社交几何关系。
最后是留白。特色墙需要一些什么都不发生的位置,让真正发生的部分有地方落脚。不要试图用搁架和护墙板填满每一处侧向表面。火焰周围有安静的空间,效果会更好。
Loading image...
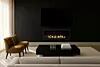
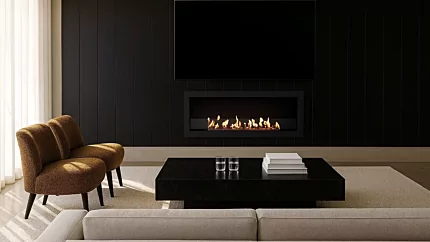
Frame 1200SS Single Sided Fireplace
可以,电视与壁炉完全可以共处同一面特色墙。认为二者不能并置的直觉,多半源于传统壁炉架和上升热流的年代。一款无烟道单面观火壁炉拥有经过精确控制的火焰平面,并具备零间距认证,使这种组合具备现实可行性。问题不在于能不能,而在于如何规划。
在当代空间规划中,有三种做法经得起推敲。第一种是将电视直接置于壁炉上方,中间以不可燃的壁炉搁板或挑檐分隔,使其同时承担隔热屏障和视觉分界的作用。这是最节省空间的方案,也最常见于公寓和面积较小的客厅。第二种是将电视嵌入后退式壁龛,位置至少高于壁炉开口 300 mm,由壁龛本身形成框景。这样,电视会被视为有意设计的建筑元素,而不是事后添加的设备。第三种是将电视放在相邻墙面,让壁炉锚定主要特色墙,而屏幕作为次级元素存在。这是最干净的设计解法,也最能保留壁炉不被争夺的视觉主导权。
无论项目选择哪一种路径,关键工作都发生在规划阶段。AV 制造商对设备耐热性的规格需要以书面形式确认;壁炉搁板或隔热屏障必须在施工团队进场前完成细部设计;线缆路径也应预先纳入墙体空腔,而不是后期补救。室内设计师 Shane Inman 曾提出七种布局方案来处理电视与壁炉的组合问题,而这些方案反复指向同一个原则:构图需要精确计划,而不是临场妥协。
只靠火焰照亮的特色墙,会失去完整的存在感。被顶部筒灯过度照亮的特色墙,则会失去火焰本身。关键在于层次。
由环境光、重点照明和功能照明构成的三层分层照明方法,可以直接应用到壁炉特色墙。环境光是空间的整体照明,应可调光、低调,并采用温暖的色温。重点照明用于凸显墙面本身的建筑特征:石材的肌理、砖墙的缝线、定制柜体的边缘。而火焰则成为真正意义上的第三个光源,一种低位、温暖、闪动的存在,其他照明层的作用是衬托它,而不是压过它。
暖色温的重要性,超过了多数规划决策所意识到的程度。Golshany 和 Elzeyadi 的研究发现,较低的相关色温,约 2,800 K,有助于心理舒适;非均匀的周边照明在减轻压力方面优于均匀的顶部照明。使用 2,700 K 至 3,000 K 洗墙灯照亮特色墙,并调暗室内顶部照明,可以为火焰留出色彩空间,让它主导光谱中温暖的一端。约 4,000 K 的较冷光线会与火焰竞争,把视线拉向天花板,而不是火。
可调光性没有商量余地。特色墙上或周围的每一路照明回路都需要接入调光器,最好接入场景控制器,让空间可以从白天的明亮平滑过渡到夜晚的亲密氛围,而不必手动反复调整。这是一个小细节,却决定了这面墙是显得真正被生活使用,还是像展厅陈列。
同一款单面壁炉,会因所在空间不同而呈现出不同的效果。以下是针对各类空间的简要观察。
在客厅中,特色墙通常是沙发所面对的那面墙。中等高度的水平开口,自然适配低矮组合沙发,以及壁挂屏幕或艺术面板。由地面延伸至天花的石材或微水泥处理,会让这个空间成为目的地,而不只是通行区域。
在主卧中,特色墙最常见的位置是床头墙,即面向床尾的墙面;在更大的套房中,也可能是朝向窗边阅读位的相邻墙面。较窄的开口更适合卧室亲密的尺度,而无烟道形式意味着壁炉可以直接置于床后或床侧,不受过去那些会让这种设计无法实现的通风限制。
在餐厅中,特色墙位于餐桌长轴的对面。火焰成为餐桌场景的一部分,在视线高度提供稳定的氛围存在,提升空间气质,却不会与交谈相互竞争。
在入口或走廊中,一面带有低位水平开口的窄特色墙,会把到达转化为一种体验。宾客跨过门槛,几秒内便遇见真实火焰。家的第一印象,从衣帽架转向一个建筑性的瞬间。
在水疗区或套内浴室中,蒸汽、宁静光线与材质温度共同定义体验;一面带有纤细开口的小型特色墙,会为沐浴创造全新的层次。火箱周围采用石材或微水泥是自然的搭配,因为两种材料都能从容应对环境湿气。
在酒店空间中,特色墙会被放大。由 LOVEISENOUGH 设计的北卡罗来纳州 Trailborn Highlands 酒店,在大堂酒廊设有一座中央壁炉,餐厅中还有三座壁炉,每一座都作为社交锚点,让宾客本能地知道该在哪里停留。Hospitality Design 于 2024 年 9 月记录了该项目,而其中的基本观察具有可迁移性:在公共空间中设置真实火焰焦点,比几乎任何其他建筑决策都更可靠地创造停留时间。
Loading image...


Frame 1500SS Single Sided Fireplace
特色墙并不会止步于建筑围护结构。户外空间同样受益于这种建筑逻辑,而无烟道形式也自然延伸到花园之中,因为 Flex SS 系列的同一批型号既适用于室内,也适用于户外,无需另设户外版本。
花园墙上的壁炉能把原本只是装饰性的边界转化为一个目的地。位于花园尽端的一面混凝土或石材墙,嵌入水平火焰开口后,会形成一条引导人们穿过空间的视线,也让日落之后仍有理由停留在那里。Dezeen 在 2021 年的建筑师设计户外空间特辑中,展示了一个承托乙醇火焰的抬高混凝土炉台,作为首层庭院的核心;这一做法成立,是因为墙体与火焰承担着同一项建筑任务,只是发生在户外。
泳池屋或凉亭墙面把壁炉与有顶结构结合起来,使其在较凉的月份也能继续使用。壁炉成为凉亭在秋季以及早春再次被使用的理由。户外环境中,燃烧器上方需要 2,000 mm 净空,因此凉亭屋顶必须在设计阶段就把这一尺寸纳入考虑,而不是施工到一半才发现问题。
庭院或露台墙面是最内敛的户外应用。一个三面围合的小庭院,在主墙中嵌入水平火焰开口,就能形成一间露天房间,其使用感更接近室内空间,而不是花园。这一做法能把困难而狭窄的城市地块,转化为住宅中使用频率最高的部分。
户外材料选择必须尊重天气条件。天然石材、瓷板、砖和混凝土都能从容应对户外暴露。不锈钢部件在接触盐雾空气或泳池化学物质后及时冲洗,并在壁炉不用时加盖保护,就能保持良好状态;其维护节奏与任何高品质户外不锈钢配件相同。
The outdoor section shows how far the format travels. Back indoors, the flueless advantage plays equally well in both directions, and renovations and new builds approach a feature wall from different starting points.
In a renovation, a feature wall is often the most efficient way to reorient a room. A second-floor living room that has lost its way under previous interventions can be reset around a new feature wall in a few weeks of work, and the absence of a flue means no roof penetrations, no structural carve-outs through the floor above, no HVAC re-routing. The wall cavity needs to accommodate a uniform depth of 365 mm [14.4 in] across every Flex SS model, which is shallow enough to fit a stud wall or a furring zone built over an existing partition without losing meaningful floor area. KPMG’s Renovation Domination analysis of ABS data found that renovation spending reached 40% of total Australian residential construction in 2023–24, up from 34.2% five years earlier, and the appetite for architectural intervention in existing homes is showing every sign of continuing.
Apartments are the strongest case for the flueless single-sided format. Strata regulations, shared walls, and the absence of any feasible chimney route ruled out a traditional fireplace in most multi-residential builds. The flueless construction removes every one of those constraints, which is why these fireplaces appear so often in penthouse renovations where the architectural ambition is high and the building services are not.
In a new build, the feature wall can be designed in from day one. Framing depths, joinery interfaces, electrical runs for lighting circuits, and structural offsets for any cantilevered hearth can all be coordinated at design stage rather than retrofitted. The result is a feature wall where every detail looks intentional because every detail was intentional.
The trade coordination story is also worth a word. A flued fireplace involves the structural engineer, the roofing contractor, the chimney installer, the HVAC team, and the gas fitter in addition to the cladding trades. A flueless installation removes most of those interfaces. Framing carpenter, electrician for the lighting, cladding trade, and the fireplace install itself. Fewer trades on site, fewer handoffs to coordinate, faster overall delivery.
A feature wall built around a ventless single-sided fireplace earns its sustainability credentials in several quiet ways at once.
The fuel itself is renewable. e-NRG bioethanol is fermented from sugarcane or corn rather than extracted from fossil reserves, and a 2022 lifecycle assessment by Morales-Vera and colleagues, published in MDPI’s Fermentation journal, found that bioethanol from poplar biomass returned a net global warming potential of −1.05 × 10⁻³ kg CO₂-eq per MJ on a cradle-to-grave basis. The figure is for poplar feedstock specifically, but the underlying mechanism, atmospheric carbon captured during biomass growth offsetting the carbon released during combustion, holds across plant-based feedstocks.
No chimney structure means no embodied carbon in masonry, no roof penetration, and no upper-floor structural work. A masonry chimney is a substantial commitment of cement, steel, and energy; removing it from the project removes all of that.
Heat is delivered without venting loss. Where a vented gas fireplace can lose around 30% of its heat output up the flue, a flueless bioethanol fireplace returns its full heat into the room. That changes the appliance’s role in the room’s thermal performance, particularly in shoulder-season conditions where the fireplace is the supplementary heat source rather than the primary one.
The renovation footprint is smaller, too. No demolition for a chimney chase, no debris from roof penetration, no waste stream from removing an old fireplace setup. The wall is built or rebuilt around the new aperture, and the work is finished.
Indoor bioethanol installations work well when room volumes are matched to burner output. The published minimums span 40 m³ at the smallest configuration up to 345 m³ at the largest All Flame configuration in the Flex SS range, and the specification conversation always includes the room as well as the fireplace. Research by Vicente and colleagues, writing in the Journal of Hazardous Materials (March 2026), confirms that ventilation is the determining variable: when the room is correctly sized and ventilated, indoor performance is comfortable and well within recognised air-quality thresholds.
A handful of avoidable mistakes recur often enough to be worth naming.
Choosing the wall before reading the room. The wall that looks most empty in plan is often the wall the room is not actually oriented toward. Walk the room before drawing on it.
Over-decorating the feature wall. A feature wall is a focal point, not a scrapbook. If the cladding is doing the work, joinery and styling around it should step back. The flame needs room to be the lead actor.
Ignoring sight lines. A flame that lands behind a sofa back, or directly opposite a daytime-bright window, is a flame that loses its presence at exactly the times the room is being used.
Mismatching material temperature. Cold-toned stone against a warm timber floor reads as accidental unless the rest of the room is intentionally cool. The feature wall has to sit inside the room's existing palette, not announce a new one.
Lighting that fights the flame. Cool-temperature downlights directly above the fireplace pull the eye upward and flatten the flame. Warm, dimmable wall washers do the opposite.
Treating the fireplace as the only design move. A feature wall is part of the room, not a substitute for the room being designed. The rug, the furniture, the joinery, and the lighting are still the rest of the work.
For the specifier, the integration story comes down to a small set of decisions that get easier the earlier they are made.
Rough opening planning is the first. The framework opening sits at 365 mm depth and 730 mm height across every model in the Flex SS range, with overall unit dimensions held uniformly at 365 mm [14.4 in] deep and 807 mm [31.8 in] tall, and width as the only variable. That uniformity makes specification simpler than it looks. The drawing changes with the chosen viewing width, but the depth and the framing logic stay constant across the line.
Self-supporting framing is the second. The unit is not load-bearing, which means anything that sits above the aperture, joinery, art, a television, plaster, or simply the rest of the wall, must be supported by the building structure on its own. This is a routine carpentry detail, not a complication, but it needs to be drawn rather than assumed.
Material thermal behaviour is the third. Non-combustible materials such as stone, concrete, porcelain tile, brick, and stainless steel can be brought closer to the firebox opening than combustible materials like timber and MDF. Two separate clearance regimes apply, and the exact dimensions are diagram-based in the Flex fireplace installation manual rather than being a single number that fits in body copy. For early-stage specification, treat the regimes as a binary, plan the immediate surround as non-combustible, allow combustible cladding beyond that perimeter.
Viewing-area choices are the fourth. Width across the line scales from 378 mm [14.9 in] viewing width on the smallest model to a 4,030 mm [158.7 in] viewing width on the largest, with heat output scaling alongside. Width drives the proportional ambition; room volume drives the burner choice. Room volume needs to match burner output, with published minimums spanning 40 m³ at the smallest configuration up to 345 m³ at the largest All Flame configuration. The match between room volume and burner choice is more important than the match between room size and viewing width. The published room volume minimums per burner configuration are the starting point; the Flex SS installation manual and EcoSmart Fire’s specification team can confirm the match for any given project.
Trade coordination, finally, is the workflow advantage that most specifiers underestimate the first time they spec a flueless single-sided fireplace. Flueless fireplaces simply require fewer trade interfaces, fewer sequencing decisions, and faster site delivery.
Certifications underwrite the spec. The Flex SS range carries UL 1370 certification in the United States, EN 16647 certification (BSI) in the European Union and United Kingdom, and is compliant with ACCC recommendations in Australia. Compliance is in place; the spec conversation can move directly to design.
Loading image...


Heritage 56SS Single Sided Fireplace
A single-sided fireplace feature wall design is, in the end, an exercise in restraint. The flueless format takes away the obstacles, the flue, the chimney, the structural carve-outs, the trade interfaces. What it gives back is the freedom to make the wall behave like architecture rather than housing for an appliance. The material can run. The proportion can settle. The flame can sit inside the composition rather than disrupt it.
The work that makes a feature wall succeed is mostly invisible by the time the room is finished. Choosing the wall the room is already pointing toward. Setting the proportion before the cladding arrives. Lighting the surface in a way that supports the flame rather than competing with it. Letting negative space breathe. Planning the joinery and the television and the cabling at design stage so nothing reads as retrofitted after the fact.
A feature wall like this rewards the room over a long horizon. The flame is not seasonal, the material does not date if it has been chosen with intent, and the wall continues to anchor the space through every subsequent change in furniture, art, and styling, which is more than most design decisions manage over the life of a home.